Custom Timber Gazebo Building on the Sunshine Coast
Free, no-obligation quotes for Timber Gazebo Building — residential and commercial.
- Locally based & licensed contractor
- Free measure & quote
- Residential & commercial
Dreaming of a stunning timber gazebo that becomes the centrepiece of your Sunshine Coast garden? Quality timber gazebo construction requires more than just basic carpentry—it demands expertise in Australian hardwood selection, traditional joinery techniques, and an understanding of our subtropical coastal conditions.
At Decking Sunshine Coast Solutions, we specialise in custom timber gazebo building using premium Australian hardwoods like Spotted Gum, Blackbutt, and Ironbark. Our traditional craftsmanship combines heritage joinery methods with modern engineering standards, creating gazebos that withstand coastal humidity, salt air, and UV exposure while developing beautiful character over decades. Whether you’re creating an intimate garden retreat or an entertainment hub for family gatherings, our handcrafted timber gazebos transform outdoor spaces into natural sanctuaries.
GET YOUR INSTANT FREE QUOTE NOW
What is the Best Timber for a Gazebo on the Sunshine Coast?
The best timber for Sunshine Coast gazebos depends on your priorities for durability, aesthetics, and maintenance:
Premium Hardwood Options (Best for Longevity):
- Ironbark – Maximum durability for exposed coastal locations, exceptional termite and decay resistance
- Spotted Gum – Superior weather resistance with stunning grain patterns, ideal for subtropical conditions
- Blackbutt – Cost-effective hardwood offering excellent moisture resistance and attractive honey tones
- Merbau – Rich dark timber with natural oils providing superior weather protection
Key Considerations:
- Australian hardwoods naturally resist coastal humidity, salt air, and UV exposure
- Proper timber grading is necessary – use structural grade for posts/beams, appearance grade for visible elements
- Professional treatment and finishing systems are critical for coastal performance
- Marine-grade stainless steel fixings prevent corrosion in salt air

Australian Hardwood Selection for Sunshine Coast Gazebos
| Timber Species | Density | Durability Class | Colour Range |
|---|---|---|---|
| Spotted Gum | 1100 kg/m³ | Class 1 | Honey to red-brown |
| Ironbark | 1150 kg/m³ | Class 1-2 | Deep red-brown |
| Blackbutt | 900 kg/m³ | Class 2 | Pale honey |
| Merbau | 850 kg/m³ | Class 2 | Brown-red |
Timber Grading and Quality Selection
Not all hardwood is created equal, even within the same species. Timber grading separates the premium stuff from the rest, and understanding what you’re getting protects your investment.
Structural grade requirements come first. Posts, beams, and rafters need a minimum F17 hardwood grading to handle the loads they’ll carry. We don’t cut corners here—your gazebo’s structural members need to perform without question. Wind loads on the Sunshine Coast can be significant, and proper grading means your structure stands firm.
Appearance grade selection matters for everything you’ll see. Visible surfaces and decorative elements deserve timber that looks as good as it performs. We select appearance grades that minimise visual defects while maintaining the character you want.
Heartwood vs sapwood makes a real difference in durability and stability. Heartwood—the dense inner wood—gives you maximum performance. Sapwood—the outer growth—is lighter in colour but less durable. We specify heartwood for structural components and high-exposure areas.
Moisture content specifications need to match our climate. Timber at 12-15% moisture content is properly conditioned for Sunshine Coast installation. Too wet, and it’ll shrink after installation. Too dry, and it’ll absorb moisture and swell. Getting this right from the start prevents problems later.
Traditional Craftsmanship and Joinery Techniques
Traditional joinery techniques create proven connections that have held structures together for centuries and still outperform modern shortcuts.
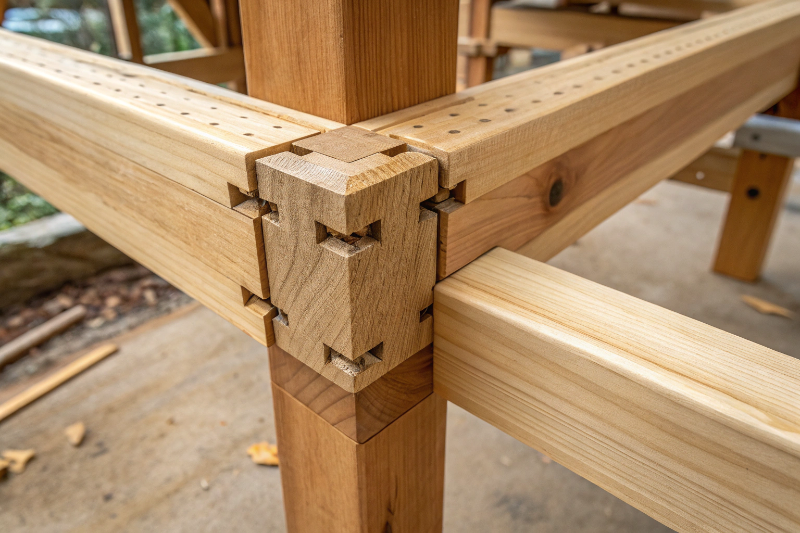
Mortise and tenon joints form the backbone of quality timber gazebo construction. These interlocking connections create superior strength without relying entirely on metal fasteners. When cut with accuracy, they lock together and strengthen over time as timber naturally compresses.
Dovetail construction appears in decorative elements and beam connections where strength and beauty matter. The wedge-shaped cuts resist pulling apart.
Housing and halving joints create flush surfaces where beams intersect. These joints let timber members sit perfectly level, creating clean lines and structural integrity.
Scarf joints extend timber lengths while maintaining strength and appearance, distributing loads across longer sections.
Modern Engineering Standards Applied to Traditional Methods
Traditional joinery looks beautiful, but it also needs to meet current building standards. We combine heritage techniques with modern engineering to create gazebos that satisfy both aesthetics and safety requirements.
Wind load calculations for the Sunshine Coast Region account for N2 wind classification—structures need to handle significant wind forces during storm events.
Foundation engineering provides the solid base that everything depends on. Minimum 450mm depth concrete footings give stability, adjusted for your specific soil conditions.
Lateral bracing prevents racking under wind loads while staying hidden or becoming decorative elements.
Building Code of Australia compliance means your gazebo meets Class 10a structure requirements for safety and legality.
Council permit requirements vary by size and location—we’ll guide you through what’s needed.
Design Integration and Garden Harmony
Architectural Style Coordination: Match your gazebo to your home’s architecture—whether Queenslander heritage with traditional fretwork, contemporary minimalist with clean lines, Colonial revival with ornate details, or resort-style for tropical settings.
Garden Integration and Landscape Enhancement: Position your gazebo for optimal views and privacy, integrate with mature trees, plan climbing plant structures, design natural pathway access, and incorporate lighting for evening ambience and year-round enjoyment.
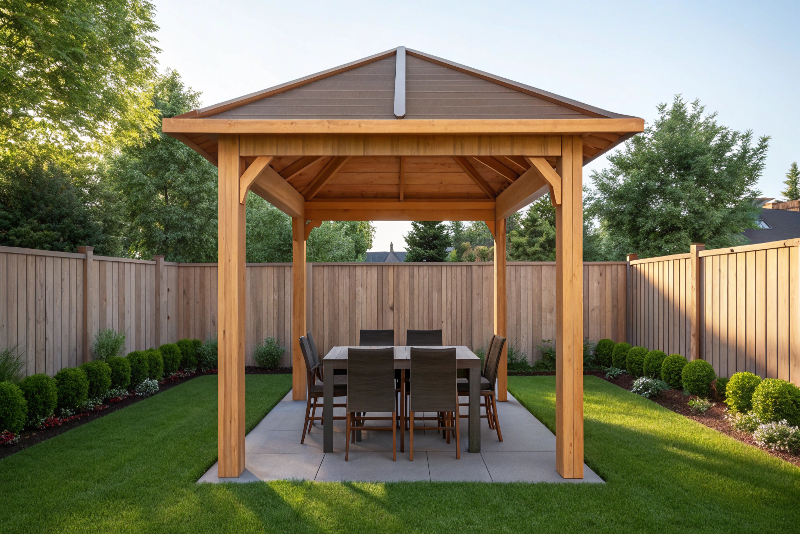
Entertainment and Functional Design: Size your gazebo for intended use—from intimate 2.4m retreats to 4.8m entertainment spaces. Include built-in seating, outdoor kitchen coordination, ceiling fan provisions, and weather protection through proper roof design.
Construction Process and Quality Assurance
Site Preparation and Foundation Work: We assess drainage, soil type, and level requirements. Concrete footings with a minimum depth of 450mm (deeper for sandy coastal areas). Post anchoring systems handle cyclonic winds. Services location prevents utility damage during excavation.
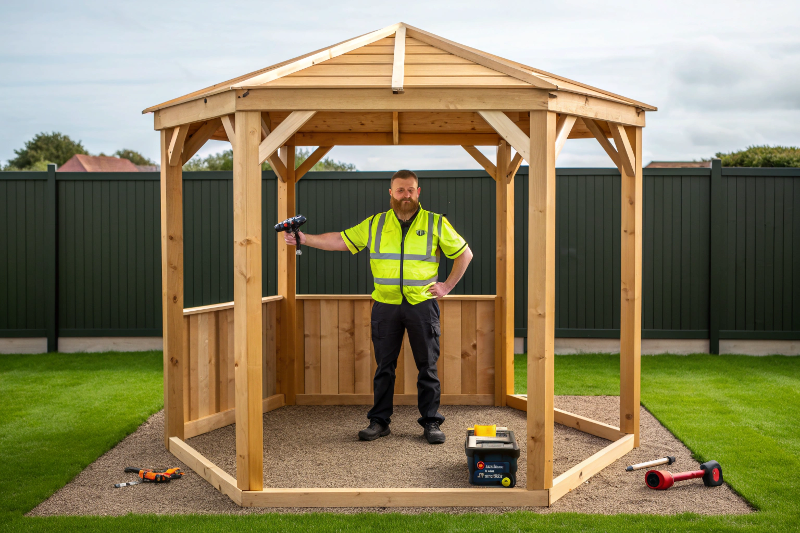
Timber Preparation and Assembly: Components get milled and precision-cut in controlled workshop conditions. Pre-assembly dry fitting catches issues before final installation. A typical 3.6m × 3.6m timber gazebo takes 1-2 weeks from foundation to completion.
Finishing and Protection Application: Surface preparation includes sanding to 180-240 grit for a smooth finish. Penetrating oil finishes allow timber to breathe while providing moisture protection—ideal for coastal climates. Multiple coats with proper drying times.
Our Work
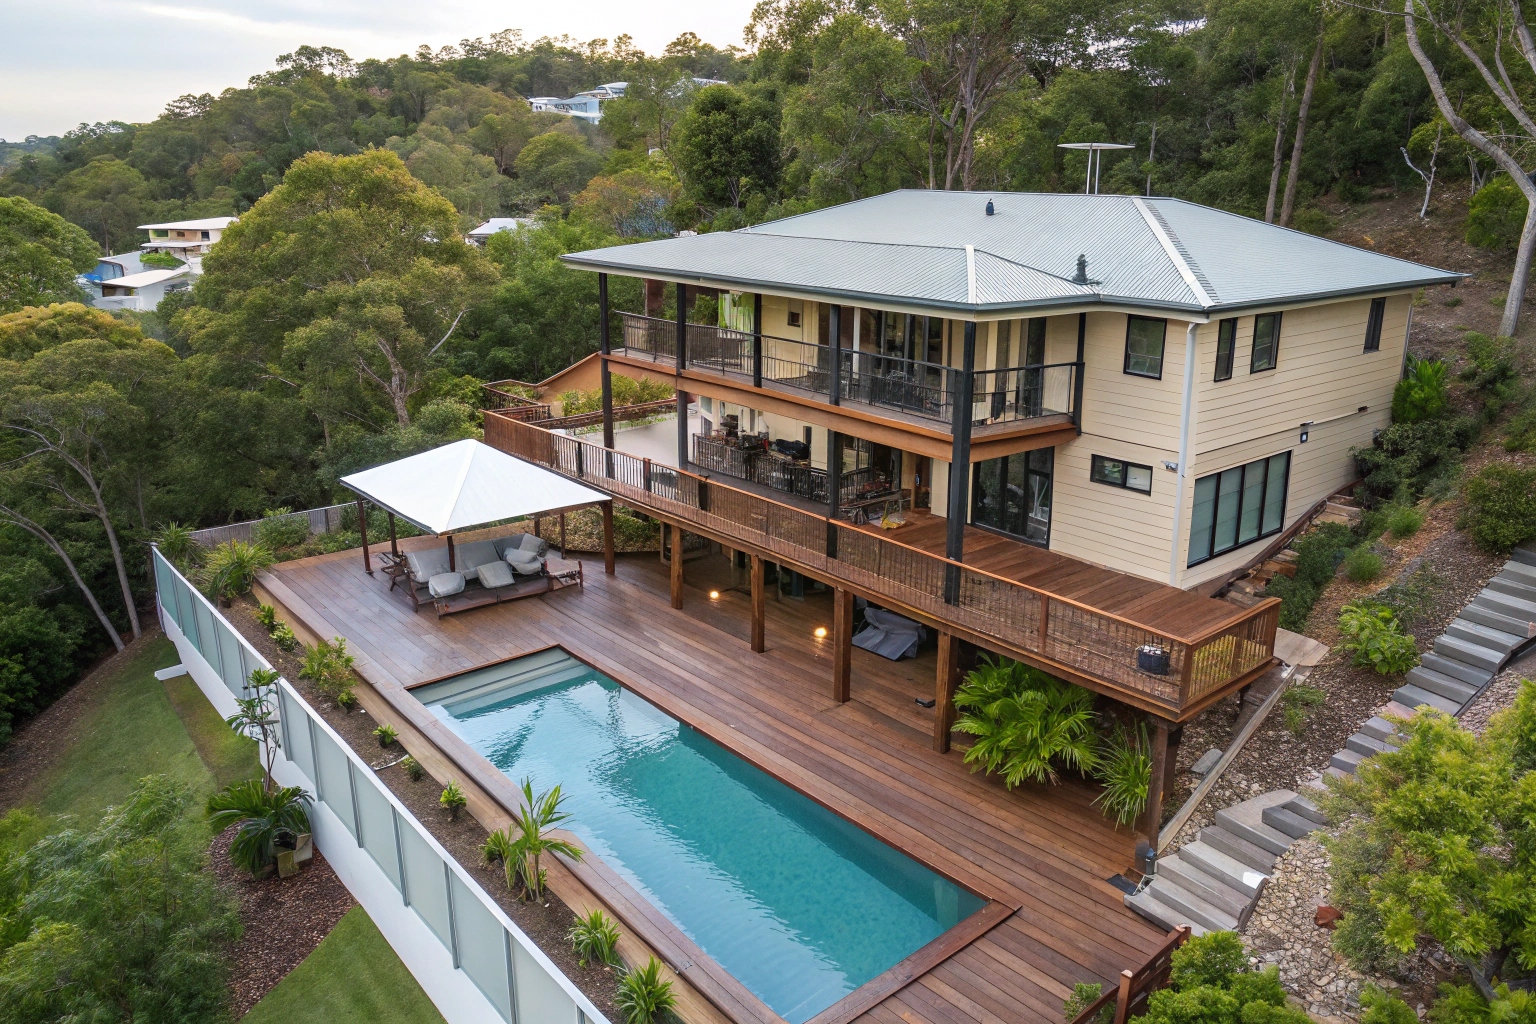 Multi-level deck extension with pool integration showing seamless material matching, Sunshine Coast
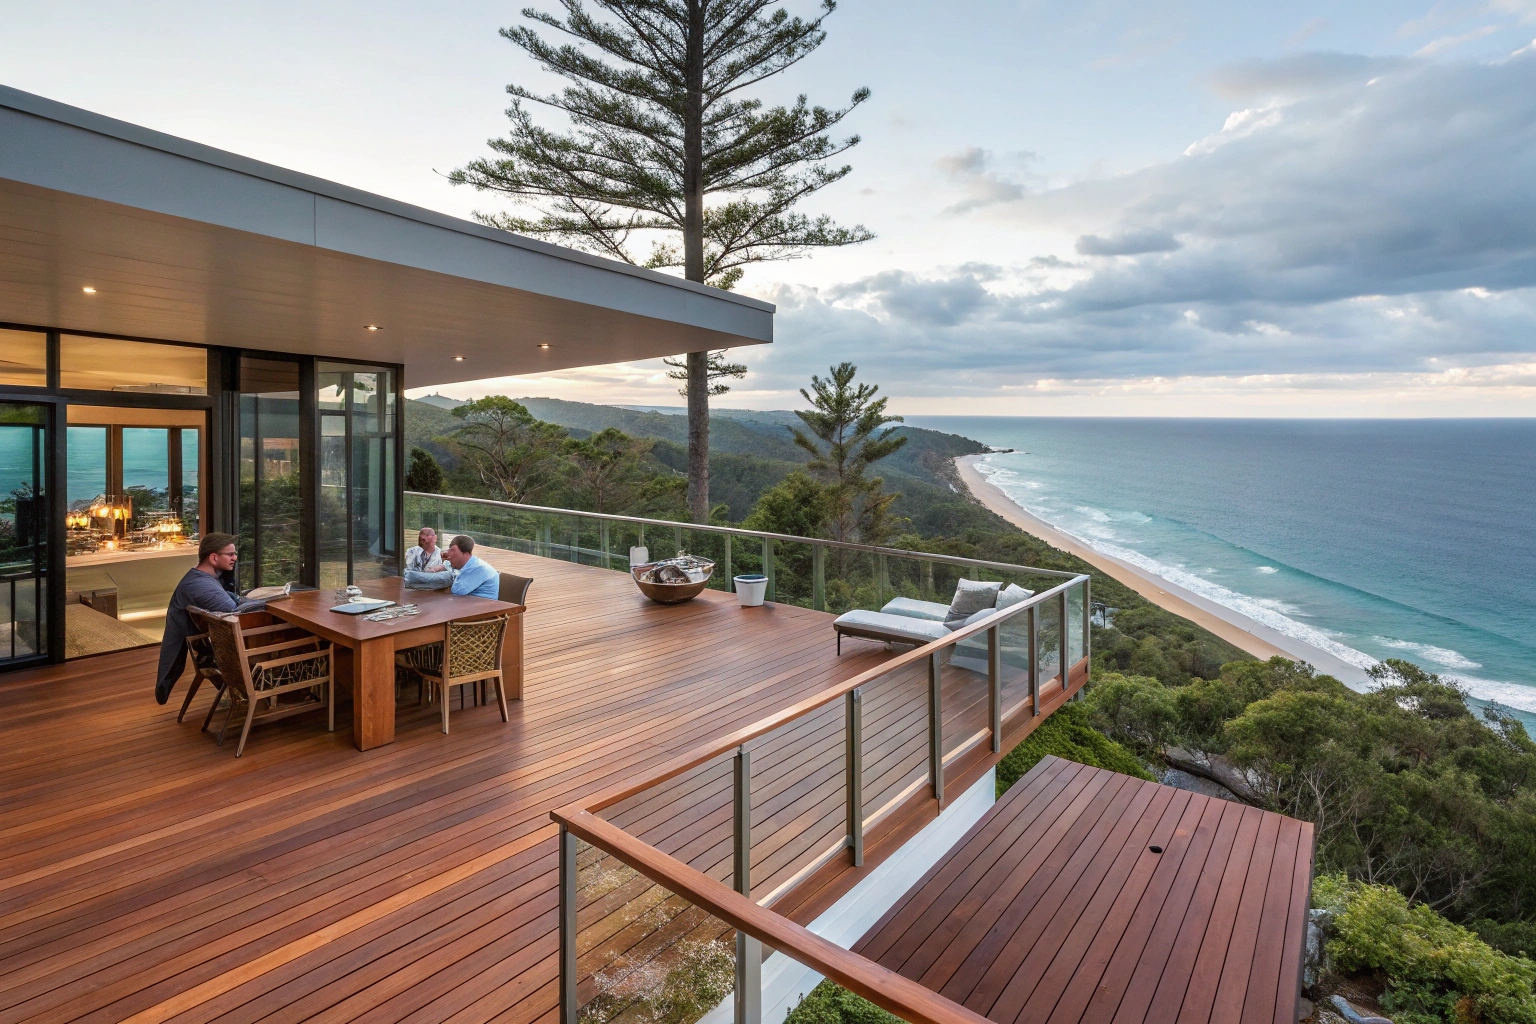 Professional treated pine decking installation on Sunshine Coast home with ocean views and family entertaining
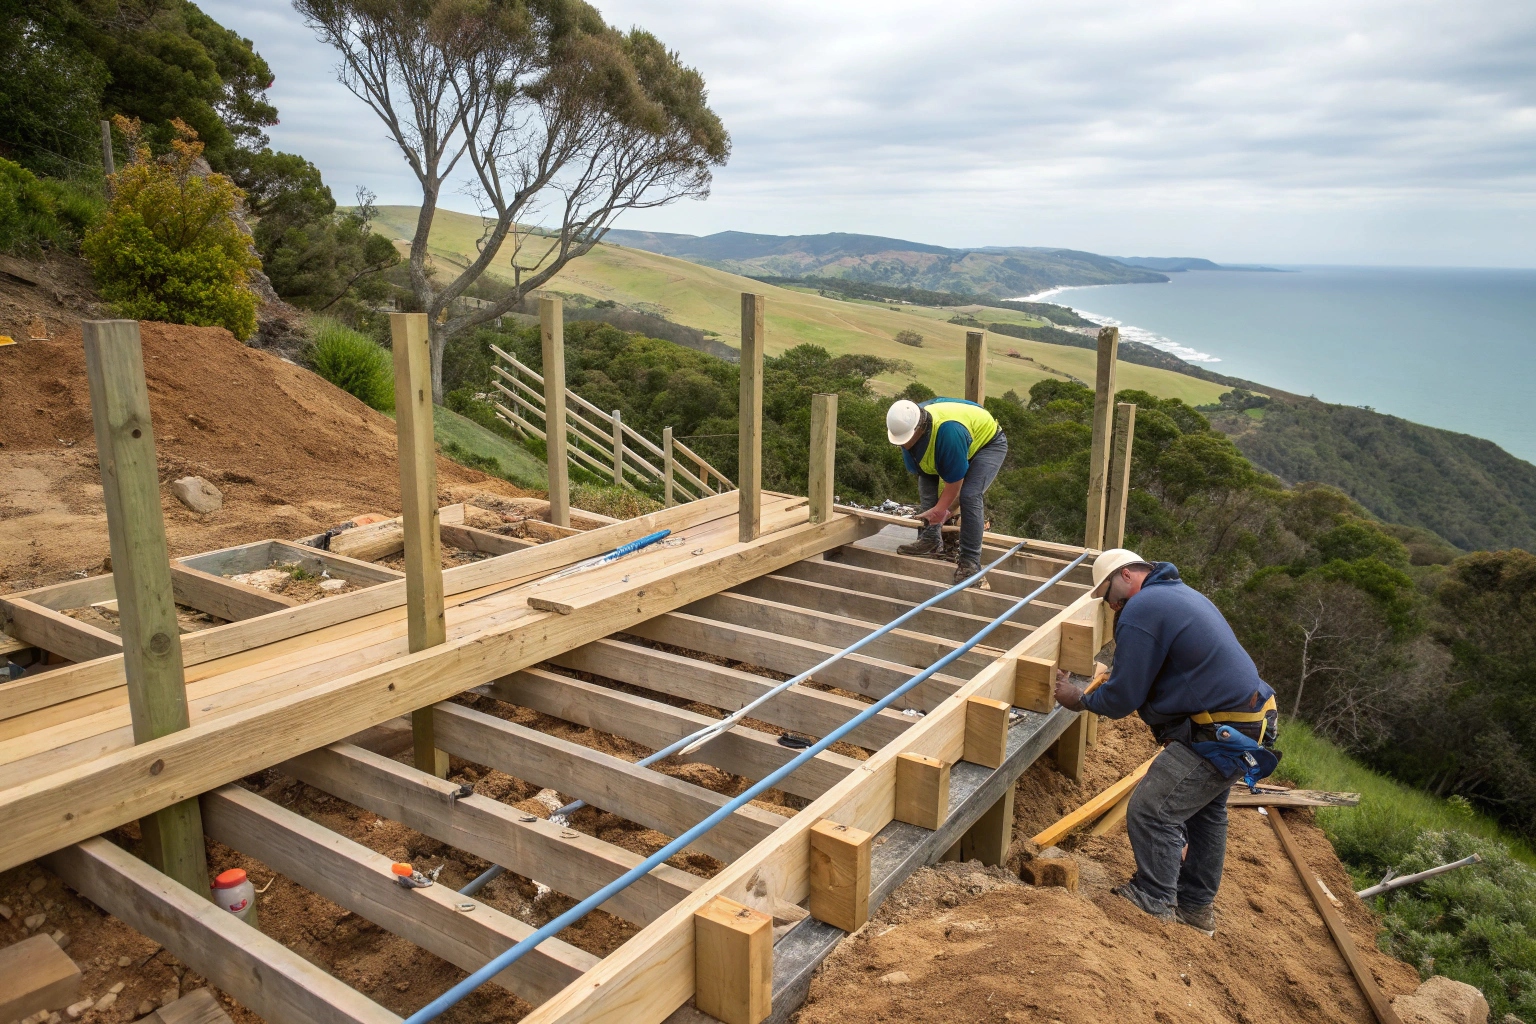 Multi-level deck construction showing specialised engineering for Sunshine Coast sloping blocks
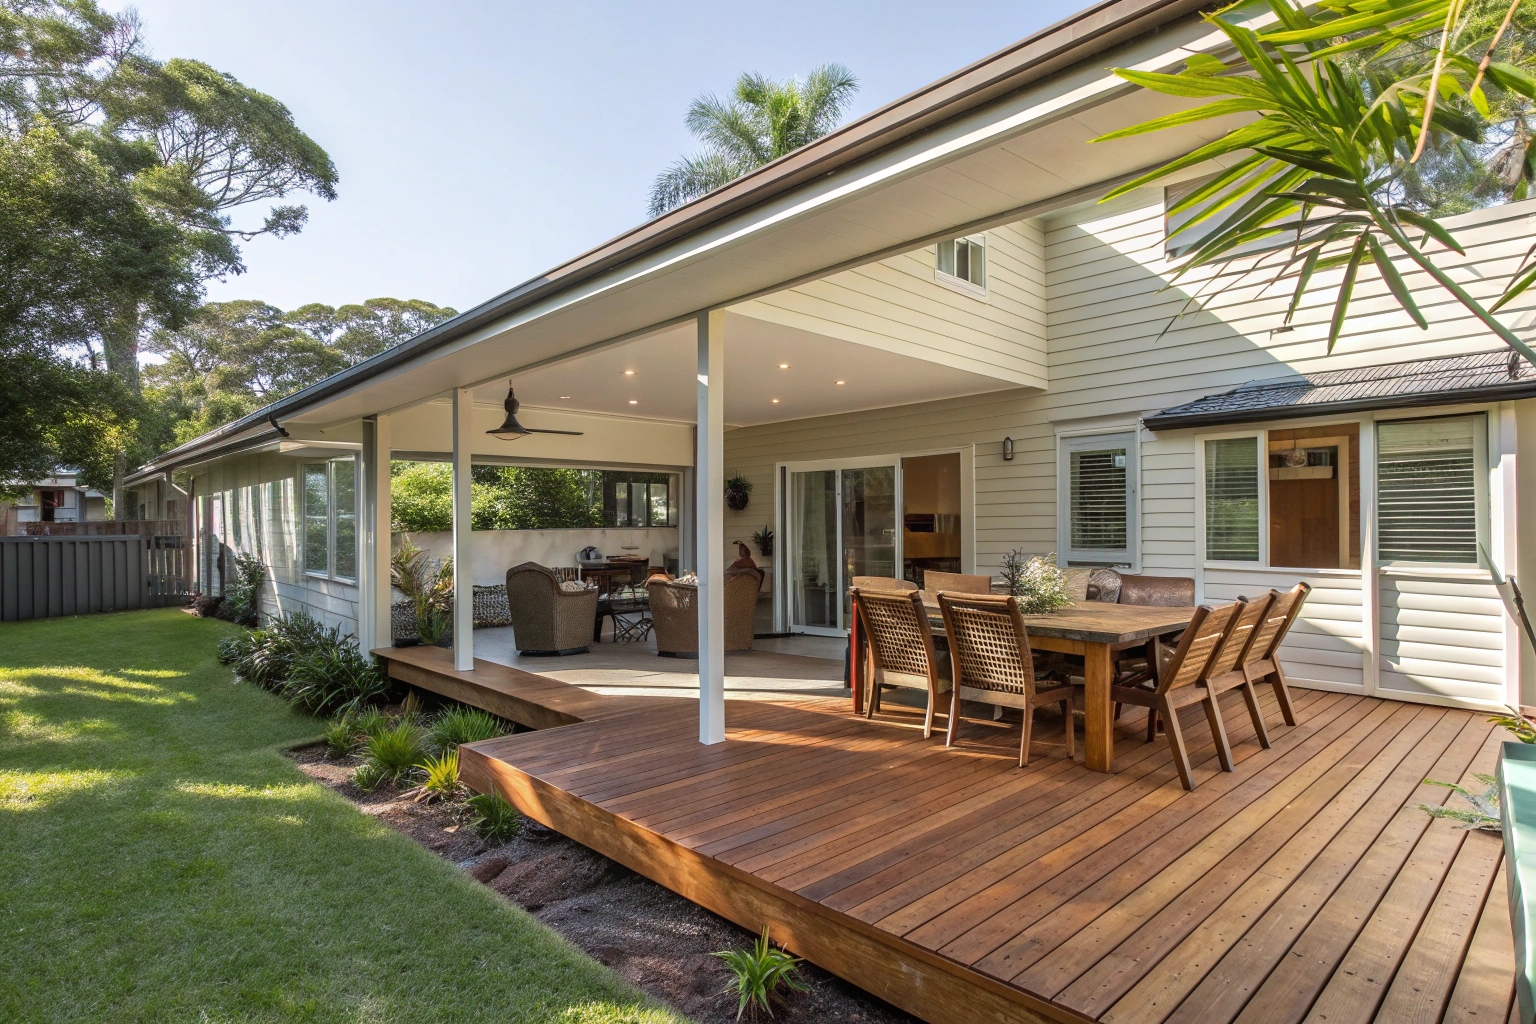 A deck extension Sunshine Coast showing spacious entertaining area
Long-term Performance and Maintenance
Coastal Climate Protection Strategies: Annual inspections check joints, fixings, timber condition, and finish integrity. Clean salt accumulation and organic growth regularly. Re-oil every 12-18 months for coastal locations. Simple maintenance preserves your investment.
Natural Aging and Character Development: Many Sunshine Coast homeowners embrace natural silver-grey patina as timber weathers beautifully in coastal gardens. You can maintain the original colour through regular re-oiling or allow natural aging.
Investment Value and Property Enhancement: Quality outdoor structures add 5-10% to property valuations. Outdoor entertaining spaces rank among the top buyer priorities in the Sunshine Coast real estate market.
FAQ
Frequently Asked Questions About Timber Gazebo Building
- How long does a timber gazebo last on the Sunshine Coast?
- Do I need council approval for a gazebo on the Sunshine Coast?
- What's the difference between a gazebo and a pergola?
- How much does a custom timber gazebo cost?
- Can you build a gazebo on a sloping block?
- What maintenance does a timber gazebo require?
How long does a timber gazebo last on the Sunshine Coast?
Do I need council approval for a gazebo on the Sunshine Coast?
What's the difference between a gazebo and a pergola?
How much does a custom timber gazebo cost?
Can you build a gazebo on a sloping block?
What maintenance does a timber gazebo require?
Transform Your Outdoor Space with Handcrafted Timber Excellence
Ready to create the custom timber gazebo you’ve been dreaming about? At Decking Sunshine Coast Solutions, we bring together premium Australian hardwoods, traditional craftsmanship, and modern engineering to build gazebos that become the heart of your outdoor living space.
Our team serves homeowners throughout Caloundra, Maroochydore, Noosa, Buderim, Nambour, and across the Sunshine Coast region. Whether you’re envisioning an intimate garden retreat or a full-scale entertainment hub, we’ll guide you through every step—from initial design consultation to final finishing touches.
Contact Decking Sunshine Coast Solutions Today:
Phone: 0753158346
Hours: Monday-Friday 7 am-5 pm, Saturday 8 am-2 pm